场景适配
浮云户外空间面向湖畔营地、度假酒店、水库文旅项目、私人湖区等户外运营场景,适合在项目早期用于判断空间气质、功能落点与客群体验。
FLOATING CLOUD is positioned for Lakeside Camp, Resort Hotel, Reservoir Tourism Project, Private Waterfront and related outdoor hospitality programs.
Product Archive / 产品档案
FLOATING CLOUD
Floating Lounge Pavilion
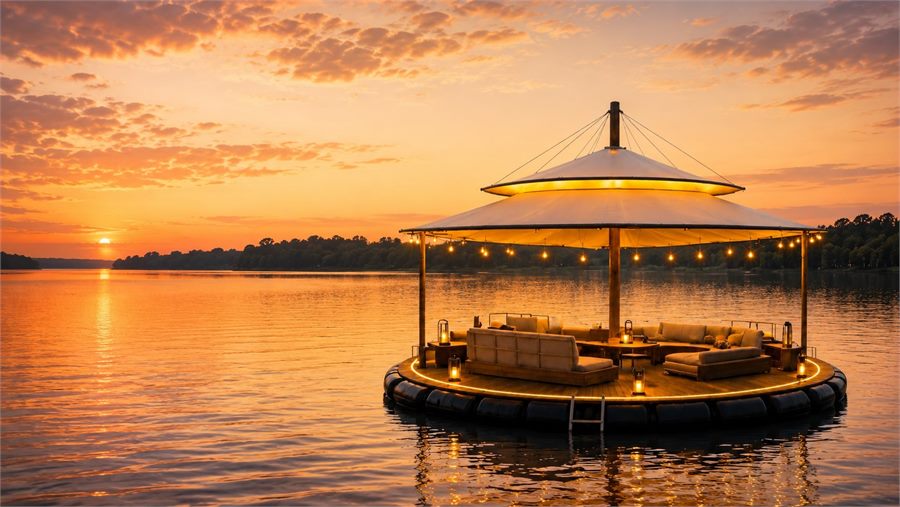
FLOATING CLOUD「浮云户外空间」是一座以双层天幕与圆形浮动平台构成的水上休闲装置。中央桅杆与放射钢索建立清晰的结构秩序,上下错层的篷面形成如云层悬浮般的轻盈轮廓。环形沙发、木质甲板与暖色灯光将平台转化为面向湖景的户外客厅,可承载观景、轻饮、日落聚会及私人活动,并可根据不同水域条件进行尺度与功能定制
FLOATING CLOUD is a floating hospitality pavilion defined by a circular platform and a layered tensile canopy. A central mast, radial cables and two elevated roof planes create a light, cloud-like silhouette above the water, while lounge seating, timber decking and warm lighting turn the platform into an open-air living room.
Archive Note / 档案说明
FLOATING CLOUD「浮云户外空间」是一座以双层天幕与圆形浮动平台构成的水上休闲装置。中央桅杆与放射钢索建立清晰的结构秩序,上下错层的篷面形成如云层悬浮般的轻盈轮廓。环形沙发、木质甲板与暖色灯光将平台转化为面向湖景的户外客厅,可承载观景、轻饮、日落聚会及私人活动,并可根据不同水域条件进行尺度与功能定制
FLOATING CLOUD is a floating hospitality pavilion defined by a circular platform and a layered tensile canopy. A central mast, radial cables and two elevated roof planes create a light, cloud-like silhouette above the water, while lounge seating, timber decking and warm lighting turn the platform into an open-air living room.
Floating Lounge Pavilion / Waterfront Hospitality Installation / Double-layer Canopy
湖畔营地 / 度假酒店 / 水库文旅项目 / 私人湖区 / 日落酒吧 / 水上下午/ 品牌活动 / 私享聚会
Lakeside Camp / Resort Hotel / Reservoir Tourism Project / Private Waterfront / Sunset Bar / Floating Afternoon Tea / Brand Event / Private Gathering
小型平台直径8m / 标准平台直径10-12m / 扩展平台直径14m 及以上;桅杆高度6.5-8.5m
Compact platform diameter approx. 8m / standard platform diameter approx. 10-12m / extended platform diameter approx. 14m and above; mast height approx. 6.5-8.5m
圆形漂浮平台 / 双层悬浮天幕 / 中央桅杆与钢索体系 / 漂浮户外客厅 / 暖光夜景系统 / 灵活滨水运营 / 支持水域专项深化
Circular Floating Platform / Double-layer Canopy / Central Mast and Cable System / Floating Outdoor Living Room / Warm Night Identity / Flexible Waterfront Operation / Site-specific Water Engineering
概念设计 / 可根据场地定制 / 支持水域、浮力、结构、锚泊与施工深化
Concept Design / Customizable / Water-site, Buoyancy, Structure, Mooring and Construction Development Available
Motion Archive / 视频记录
FLOATING CLOUD waterfront lounge note on Xiaohongshu
在小红书观看浮云以双层天幕和圆形漂浮平台构成水上户外客厅,视频记录云层式轮廓、湖面倒影和休闲停留场景。
A motion note showing FLOATING CLOUD as a layered floating lounge, with a cloud-like canopy, circular deck and lakeside atmosphere.
Highlights / 亮点
浮云户外空间面向湖畔营地、度假酒店、水库文旅项目、私人湖区等户外运营场景,适合在项目早期用于判断空间气质、功能落点与客群体验。
FLOATING CLOUD is positioned for Lakeside Camp, Resort Hotel, Reservoir Tourism Project, Private Waterfront and related outdoor hospitality programs.
产品规格以小型平台直径8m / 标准平台直径10-12m / 扩展平台直径14m 及以上;桅杆高度6.5-8.5m为基础,可为场地平面、平台边界、结构深化和运营容量提供初步参照。
The reference dimensions are Compact platform diameter approx. 8m / standard platform diameter approx. 10-12m / extended platform diameter approx. 14m and above; mast height approx. 6.5-8.5m, supporting early checks for layout, platform edge and operational capacity.
圆形漂浮平台、双层悬浮天幕、中央桅杆与钢索体系、漂浮户外客厅、暖光夜景系统构成了浮云户外空间的主要识别点,后续可结合材料、风荷载、基础和现场动线继续深化。
Circular Floating Platform, Double-layer Canopy, Central Mast and Cable System, Floating Outdoor Living Room, Warm Night Identity define the main identity of FLOATING CLOUD for further material and engineering development.
小型 8-14 / 标准 14-24 / 扩展 24-40 ,可结合餐饮、住宿、活动或接待模式进一步细化桌椅、设备、收纳与通行关系。
Compact 8-14 guests / standard 14-24 guests / extended 24-40 guests; seating, equipment, storage and circulation can be developed around the final operating model.
浮云户外空间 / FLOATING CLOUD / Floating Lounge Pavilion / Floating Lounge Pavilion / Waterfront Hospitality Installation / Double-layer Canopy / 湖畔营地 / 度假酒店 / 水库文旅项目 / 私人湖区 / 日落酒吧 / 水上下午/ 品牌活动 / 私享聚会 / 小型平台直径8m / 标准平台直径10-12m / 扩展平台直径14m 及以上;桅杆高度6.5-8.5m
FLOATING CLOUD / Floating Lounge Pavilion / Floating Lounge Pavilion / Waterfront Hospitality Installation / Double-layer Canopy / Lakeside Camp / Resort Hotel / Reservoir Tourism Project / Private Waterfront / Sunset Bar / Floating Afternoon Tea / Brand Event / Private Gathering / Compact platform diameter approx. 8m / standard platform diameter approx. 10-12m / extended platform diameter approx. 14m and above; mast height approx. 6.5-8.5m
图像基于 KELLEN 原创产品设计资料制作,为产品概念视觉与应用场景模拟;实际生产与工程落地需结合项目条件深化。
Product visuals are based on KELLEN original design and development materials; final production and site delivery require project-specific development.
Archive Plates / 影像档案