Marina identity
港湾空间意象
港湾天幕并不依赖船锚、舵轮等装饰符号,而是把船体中轴、帆面张力和停泊方向转化为空间结构语言,让建筑本身形成水岸识别。
Rather than using nautical decoration, HARBOR translates the axis, sail tension and direction of a vessel into the spatial structure itself.
Archive Note / 档案说明
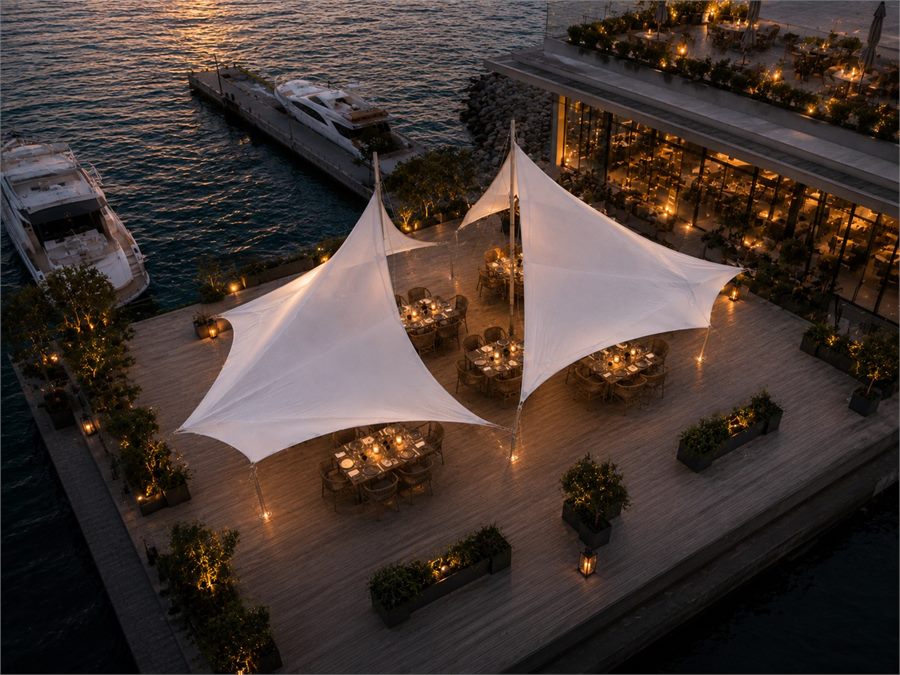
HARBOR「港湾天幕」是一款面向滨水餐饮、游艇码头与度假接待场景开发的双层张拉天幕。产品以三根中轴高杆为结构核心,通过左右对称的下层主膜面与上层轻质帆形布面,共同形成具有港湾识别度的开放空间。
下层膜面提供连续遮阳与基础避雨,上层帆面则强化垂直尺度与视觉方向,使整体轮廓如停泊于水岸的风帆。空间内部保持开阔通风,可容纳餐桌、晚宴、商务接待与社交活动。
HARBOR 适用于游艇码头、滨水餐厅、度假酒店及文旅项目,并可根据场地尺度、座位数量、结构材料、灯光系统与运营需求进行定制深化。
HARBOR is a dual-layer tensile canopy developed for waterfront dining, yacht marinas and resort hospitality settings.
Three central masts establish a clear structural axis, while symmetrical lower membranes create continuous shelter and translucent upper sails add height, lightness and a distinctive marina silhouette.
The system supports dining, sunset banquets, business receptions and social events without closing the space off from the surrounding landscape.
Marina Dining Canopy / Dual-layer Tensile Structure / Waterfront Hospitality Space
游艇码头 / 滨水餐厅 / 度假酒店 / 日落晚宴 / 商务接待 / 品牌活动 / 文旅滨水项目
Yacht Marina / Waterfront Restaurant / Resort Hotel / Sunset Dinner / Business Reception / Brand Event / Waterfront Tourism Project
建议尺寸 8m x 20m
Suggested Size 8m x 20m
双层帆形膜面 / 三根中轴高杆 / 左右对称张拉系统 / 大跨度开放空间 / 上层透光帆面 / 下层连续遮蔽 / 滨水景观适配 / 可结合场地定制
Dual-layer Sail-like Membranes / Three Central Masts / Symmetrical Tensioning System / Large-span Open Space / Translucent Upper Sails / Continuous Lower Shelter / Waterfront Adaptability / Site-specific Customization
已落地设计 / 支持定制 / 可结合具体场地深化
Built Design / Customizable / Site-specific Development
Motion Archive / 视频记录
HARBOR sail canopy note on Xiaohongshu
在小红书观看港湾天幕以帆形膜面和中轴高杆塑造海系休闲营地美陈,呈现滨水餐饮、码头接待与社交停留的开放空间。
A motion note showing HARBOR as a sail-like waterfront canopy for leisure camps, dining, marina hospitality and social gatherings.
Marina identity
港湾天幕并不依赖船锚、舵轮等装饰符号,而是把船体中轴、帆面张力和停泊方向转化为空间结构语言,让建筑本身形成水岸识别。
Rather than using nautical decoration, HARBOR translates the axis, sail tension and direction of a vessel into the spatial structure itself.
Waterfront development
进入正式项目时,应结合平台基础、滨水风环境、锚固位置、排水方向、夜间照明和运营布局重新校核膜面张力与结构节点。
For built projects, platform foundations, waterfront wind exposure, anchoring, drainage, lighting and operational layout should guide structural detailing.
Highlights / 亮点
下层连续遮蔽,上层强化高度和方向感,使产品从远距离水岸环境中仍然容易识别。
中轴结构建立清晰的长向秩序,适合组织餐饮、接待、晚宴和活动动线。
空间内部不做封闭边界,保持滨水视野、空气流动和商业活动的弹性。
HARBOR 同时具备产品档案、工厂试装和厦门水岸现场记录,适合作为从设计到落地的重点样板。
港湾天幕 / 滨水餐饮天幕 / 帆形天幕 / 双层张拉结构 / 度假接待 / 游艇码头建筑 / 定制天幕
Marina Canopy / Waterfront Dining Canopy / Sail Canopy / Dual-layer Tensile Structure / Resort Hospitality / Yacht Club Architecture / Custom Canopy
图像基于 KELLEN 原创产品设计资料制作,为产品概念视觉与应用场景模拟。
Product visuals are based on KELLEN original design and development materials.
Archive Plates / 影像档案