场景适配
灵隐天幕面向度假酒店、湖畔会所、户外宴会、品牌活动等户外运营场景,适合在项目早期用于判断空间气质、功能落点与客群体验。
LOTUS CANOPY is positioned for Resort Hotel, Lakeside Club, Outdoor Banquet, Brand Event and related outdoor hospitality programs.
Product Archive / 产品档案
LOTUS CANOPY
Layered Hospitality Canopy
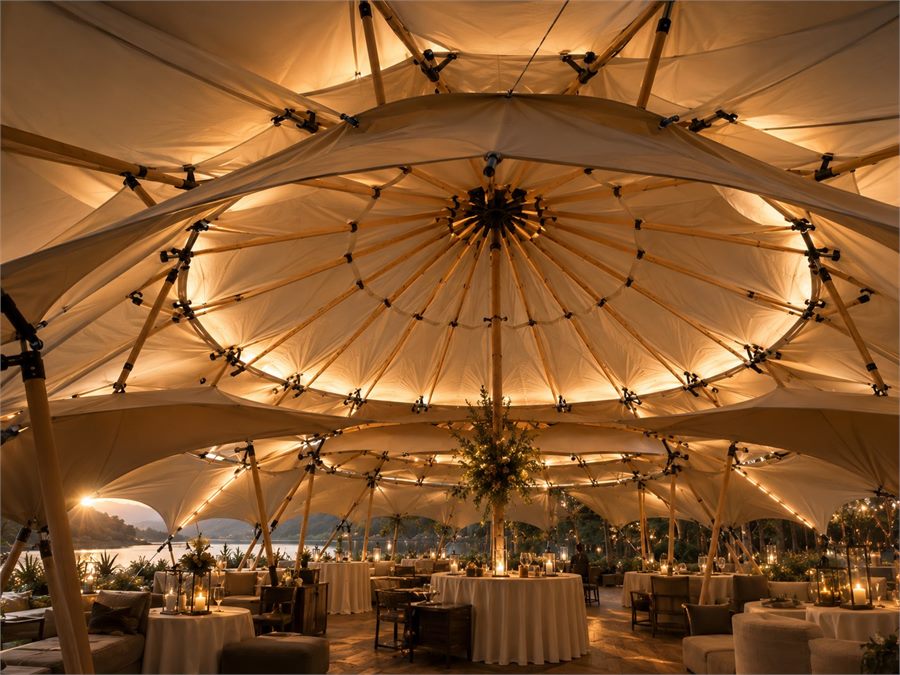
LOTUS CANOPY「灵隐天幕」是一款面向高端接待、户外宴会与度假场景开发的多层张拉天幕。作品以莲花层层舒展的形态为灵感,通过中央高点、环形放射骨架与多层膜面共同建立清晰的空间秩序。不同层级的檐口在保持开放视野的同时,形成丰富的遮蔽、通风与光影关系,使空间既具有公共建筑的仪式感,也保留户外环境的松弛与自然
LOTUS CANOPY is a layered tensile canopy developed for premium hospitality, outdoor banquets and resort environments. Inspired by the unfolding form of a lotus flower, the structure combines a central high point, a radial framework and multiple fabric layers to create a clear and memorable spatial order. The tiered eaves provide shade and shelter while preserving open views, natural ventilation and a strong connection to the surrounding landscape.
Archive Note / 档案说明
LOTUS CANOPY「灵隐天幕」是一款面向高端接待、户外宴会与度假场景开发的多层张拉天幕。作品以莲花层层舒展的形态为灵感,通过中央高点、环形放射骨架与多层膜面共同建立清晰的空间秩序。不同层级的檐口在保持开放视野的同时,形成丰富的遮蔽、通风与光影关系,使空间既具有公共建筑的仪式感,也保留户外环境的松弛与自然
LOTUS CANOPY is a layered tensile canopy developed for premium hospitality, outdoor banquets and resort environments. Inspired by the unfolding form of a lotus flower, the structure combines a central high point, a radial framework and multiple fabric layers to create a clear and memorable spatial order. The tiered eaves provide shade and shelter while preserving open views, natural ventilation and a strong connection to the surrounding landscape.
Layered Hospitality Canopy / Radial Tensile Structure / Outdoor Event Space
度假酒店 / 湖畔会所 / 户外宴会 / 品牌活动 / 商务接待 / 婚礼仪式 / 文旅项目 / 高级营地公共空间
Resort Hotel / Lakeside Club / Outdoor Banquet / Brand Event / Business Reception / Wedding Ceremony / Cultural Tourism Project / Premium Camp Public Space
直径 Ø18m / 高度 9m
Diameter Ø18m / Height 9m
多层莲瓣式天幕 / 中央高点结构 / 环形放射骨架 / 大跨度开放空间 / 多层檐口遮蔽 / 夜间灯光融合 / 高识别度造型 / 可结合场地定制深化
Layered Lotus-like Canopy / Central High-point Structure / Radial Structural System / Large-span Open Space / Multi-level Eaves / Integrated Night Lighting / Distinctive Landmark Form / Site-specific Customization
已落地实景 / 支持定制 / 可结合具体场地深化
Built Project / Customizable / Site-specific Development
Motion Archive / 视频记录
LOTUS CANOPY installation note on Xiaohongshu
在小红书观看记录灵隐天幕在现场的完整搭建过程,多层莲瓣式膜面、中央高点和环形放射结构共同形成约 18.5 米级的公共空间。
A motion note documenting the installation of LOTUS CANOPY, showing its layered lotus-like membranes, central high point and radial structure.
Highlights / 亮点
灵隐天幕面向度假酒店、湖畔会所、户外宴会、品牌活动等户外运营场景,适合在项目早期用于判断空间气质、功能落点与客群体验。
LOTUS CANOPY is positioned for Resort Hotel, Lakeside Club, Outdoor Banquet, Brand Event and related outdoor hospitality programs.
产品规格以直径 Ø18m / 高度 9m为基础,可为场地平面、平台边界、结构深化和运营容量提供初步参照。
The reference dimensions are Diameter Ø18m / Height 9m, supporting early checks for layout, platform edge and operational capacity.
多层莲瓣式天幕、中央高点结构、环形放射骨架、大跨度开放空间、多层檐口遮蔽构成了灵隐天幕的主要识别点,后续可结合材料、风荷载、基础和现场动线继续深化。
Layered Lotus-like Canopy, Central High-point Structure, Radial Structural System, Large-span Open Space, Multi-level Eaves define the main identity of LOTUS CANOPY for further material and engineering development.
已落地实景 / 支持定制 / 可结合具体场地深化。本页展示的是产品视觉与方案资料,实际生产、安装和运营需结合项目条件进行专项深化。
Built Project / Customizable / Site-specific Development. Final production and installation require project-specific development.
灵隐天幕 / LOTUS CANOPY / Layered Hospitality Canopy / Layered Hospitality Canopy / Radial Tensile Structure / Outdoor Event Space / 度假酒店 / 湖畔会所 / 户外宴会 / 品牌活动 / 商务接待 / 婚礼仪式 / 文旅项目 / 高级营地公共空间 / 直径 Ø18m / 高度 9m
LOTUS CANOPY / Layered Hospitality Canopy / Layered Hospitality Canopy / Radial Tensile Structure / Outdoor Event Space / Resort Hotel / Lakeside Club / Outdoor Banquet / Brand Event / Business Reception / Wedding Ceremony / Cultural Tourism Project / Premium Camp Public Space / Diameter Ø18m / Height 9m
图像基于 KELLEN 原创产品设计资料制作,为产品概念视觉与应用场景模拟;实际生产与工程落地需结合项目条件深化。
Product visuals are based on KELLEN original design and development materials; final production and site delivery require project-specific development.
Archive Plates / 影像档案