场景适配
潮廊面向湖畔度假酒店、滨水餐厅、文旅景区、城市水岸项目等户外运营场景,适合在项目早期用于判断空间气质、功能落点与客群体验。
TIDAL CORRIDOR is positioned for Lakeside Resort, Waterfront Restaurant, Cultural Tourism Destination, Urban Waterfront and related outdoor hospitality programs.
Product Archive / 产品档案
TIDAL CORRIDOR
Floating Waterfront Hospitality Canopy
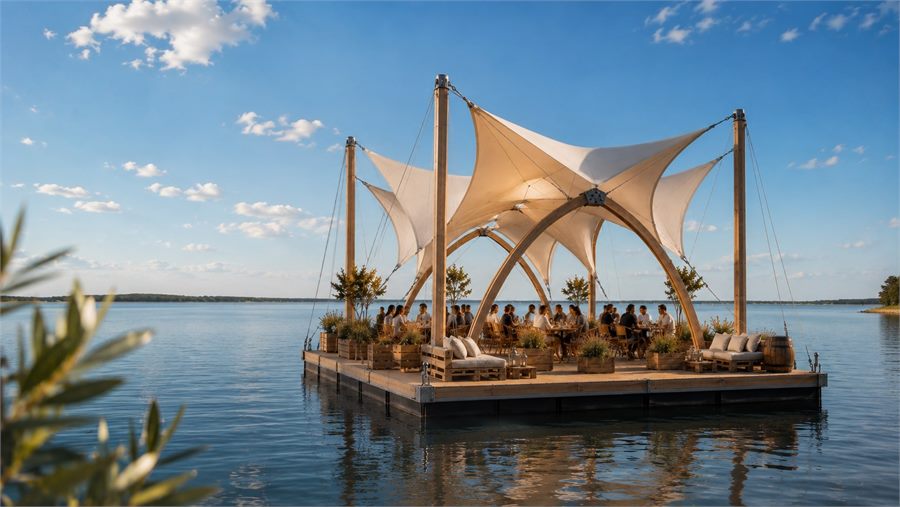
TIDAL CORRIDOR「潮廊」是一组面向滨水餐饮与度假接待场景开发的漂浮式空间系统。项目以模块化浮台为基础,通过连续工程木拱、高位木质桅杆、钢索张拉系统与多片白色膜面,构建一条沿水面展开的开放式社交廊道。重复排列的弧形木构形成清晰的纵向空间节奏,多片膜面在不同高点与低点之间展开,形成如潮水起伏般连续而轻盈的屋顶轮廓
TIDAL CORRIDOR is a floating hospitality system developed for waterfront dining, resort programs, and public social experiences. Built on a modular pontoon platform, the project combines repeating engineered-timber arches, elevated timber masts, tension cables, and multiple white membrane panels to create an open corridor extending across the water.
Archive Note / 档案说明
TIDAL CORRIDOR「潮廊」是一组面向滨水餐饮与度假接待场景开发的漂浮式空间系统。项目以模块化浮台为基础,通过连续工程木拱、高位木质桅杆、钢索张拉系统与多片白色膜面,构建一条沿水面展开的开放式社交廊道。重复排列的弧形木构形成清晰的纵向空间节奏,多片膜面在不同高点与低点之间展开,形成如潮水起伏般连续而轻盈的屋顶轮廓
TIDAL CORRIDOR is a floating hospitality system developed for waterfront dining, resort programs, and public social experiences. Built on a modular pontoon platform, the project combines repeating engineered-timber arches, elevated timber masts, tension cables, and multiple white membrane panels to create an open corridor extending across the water.
Floating Waterfront Hospitality Canopy / Tensile Membrane Pavilion / Open-air Dining Installation
湖畔度假酒店 / 滨水餐厅 / 文旅景区 / 城市水岸项目 / 高端营地公共空间 / 游艇码头 / 品牌活动 / 户外宴会
Lakeside Resort / Waterfront Restaurant / Cultural Tourism Destination / Urban Waterfront / Premium Camp Public Space / Marina / Brand Event / Outdoor Banquet
宽度 5m / 8m;进深可根据场地定制
Width 5m / 8m; depth can be customized by site
模块化漂浮平/ 连续工程木拱 / 高位木质桅杆系统 / 木钢混合结构 / 多片张拉膜面 / 开放式滨水界面 / 纵向餐饮廊道 / 可调运营布局
Modular Floating Platform / Repeating Engineered Timber Arches / Elevated Timber Mast System / Timber and Steel Hybrid Structure / Layered Tensile Membrane System / Open Waterfront Interface / Linear Hospitality Corridor / Adaptable Operational Layout
概念设计 / 模块化漂浮系统 / 支持定制 / 需结合水域进行专项工程深化
Concept Design / Modular Floating System / Customizable / Site-specific Marine Engineering Required
Motion Archive / 视频记录
TIDAL CORRIDOR waterfront canopy note on Xiaohongshu
在小红书观看潮廊以连续木拱、漂浮平台和多片张拉膜面形成水上社交廊道,视频记录滨水天幕的纵深与节奏。
A motion note showing TIDAL CORRIDOR as a waterfront canopy corridor, with repeating timber arches, floating deck modules and layered membranes.
Highlights / 亮点
潮廊面向湖畔度假酒店、滨水餐厅、文旅景区、城市水岸项目等户外运营场景,适合在项目早期用于判断空间气质、功能落点与客群体验。
TIDAL CORRIDOR is positioned for Lakeside Resort, Waterfront Restaurant, Cultural Tourism Destination, Urban Waterfront and related outdoor hospitality programs.
产品规格以宽度 5m / 8m;进深可根据场地定制为基础,可为场地平面、平台边界、结构深化和运营容量提供初步参照。
The reference dimensions are Width 5m / 8m; depth can be customized by site, supporting early checks for layout, platform edge and operational capacity.
模块化漂浮平、连续工程木拱、高位木质桅杆系统、木钢混合结构、多片张拉膜面构成了潮廊的主要识别点,后续可结合材料、风荷载、基础和现场动线继续深化。
Modular Floating Platform, Repeating Engineered Timber Arches, Elevated Timber Mast System, Timber and Steel Hybrid Structure, Layered Tensile Membrane System define the main identity of TIDAL CORRIDOR for further material and engineering development.
概念设计 / 模块化漂浮系统 / 支持定制 / 需结合水域进行专项工程深化。本页展示的是产品视觉与方案资料,实际生产、安装和运营需结合项目条件进行专项深化。
Concept Design / Modular Floating System / Customizable / Site-specific Marine Engineering Required. Final production and installation require project-specific development.
潮廊 / TIDAL CORRIDOR / Floating Waterfront Hospitality Canopy / Floating Waterfront Hospitality Canopy / Tensile Membrane Pavilion / Open-air Dining Installation / 湖畔度假酒店 / 滨水餐厅 / 文旅景区 / 城市水岸项目 / 高端营地公共空间 / 游艇码头 / 品牌活动 / 户外宴会 / 宽度 5m / 8m;进深可根据场地定制
TIDAL CORRIDOR / Floating Waterfront Hospitality Canopy / Floating Waterfront Hospitality Canopy / Tensile Membrane Pavilion / Open-air Dining Installation / Lakeside Resort / Waterfront Restaurant / Cultural Tourism Destination / Urban Waterfront / Premium Camp Public Space / Marina / Brand Event / Outdoor Banquet / Width 5m / 8m; depth can be customized by site
图像基于 KELLEN 原创产品设计资料制作,为产品概念视觉与应用场景模拟;实际生产与工程落地需结合项目条件深化。
Product visuals are based on KELLEN original design and development materials; final production and site delivery require project-specific development.
Archive Plates / 影像档案