场景适配
云帆户外空间面向海滩俱乐部、滨海餐厅、日落酒吧、活动场地等户外运营场景,适合在项目早期用于判断空间气质、功能落点与客群体验。
YUNVANE is positioned for Beach Club, Oceanfront Restaurant, Sunset Bar, Event Venue and related outdoor hospitality programs.
Product Archive / 产品档案
YUNVANE
Beachfront Hospitality Complex
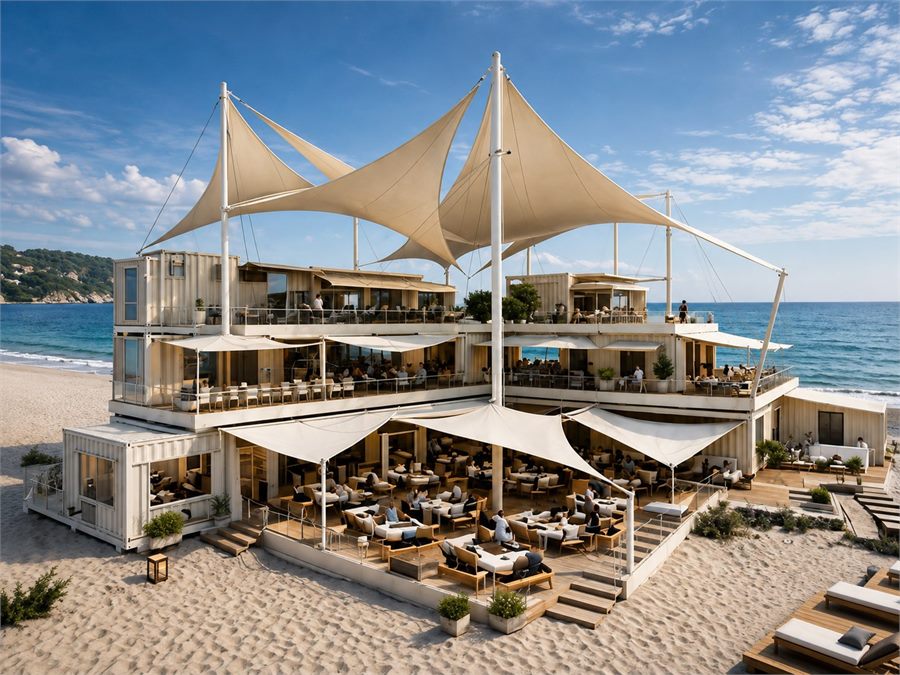
YUNVANE「云帆户外空间」是一座以模块化建筑与大尺度张拉天幕构成的滨海复合商业空间。多层露台承载餐饮、咖啡、酒吧、观景与活动功能,高低错落的白色膜面如同舒展于海风中的帆,为建筑建立轻盈而鲜明的海岸轮廓。项目通过开放界面连接沙滩、海景与人群停留,可根据不同文旅、酒店及滨海商业项目调整规模、功能与材料系统
YUNVANE is a multi-level beachfront hospitality destination shaped by modular architecture and a series of sculptural tensile canopies. Layered terraces accommodate cafes, restaurants, bars, lounges and event spaces, while elevated fabric sails establish a light and distinctive coastal silhouette.
Archive Note / 档案说明
YUNVANE「云帆户外空间」是一座以模块化建筑与大尺度张拉天幕构成的滨海复合商业空间。多层露台承载餐饮、咖啡、酒吧、观景与活动功能,高低错落的白色膜面如同舒展于海风中的帆,为建筑建立轻盈而鲜明的海岸轮廓。项目通过开放界面连接沙滩、海景与人群停留,可根据不同文旅、酒店及滨海商业项目调整规模、功能与材料系统
YUNVANE is a multi-level beachfront hospitality destination shaped by modular architecture and a series of sculptural tensile canopies. Layered terraces accommodate cafes, restaurants, bars, lounges and event spaces, while elevated fabric sails establish a light and distinctive coastal silhouette.
Beachfront Hospitality Complex / Tensile Canopy Commercial Installation
海滩俱乐部 / 滨海餐厅 / 日落酒吧 / 活动场地 / 海岸度假商业目的地
Beach Club / Oceanfront Restaurant / Sunset Bar / Event Venue / Coastal Hospitality Destination
小型300-500㎡ / 1-2 层;标准800-1500㎡ / 2-3 层;目的地版本约 1800-3000㎡及以上 / 2-4 层
Compact approx. 300-500 sqm / 1-2 floors; Standard approx. 800-1500 sqm / 2-3 floors; Destination version approx. 1800-3000 sqm and above / 2-4 floors
云帆地标形象 / 多层复合商业空间 / 模块化建筑系统 / 张拉天幕系统 / 开放滨海体验 / 日夜复合运营
Sail-inspired Landmark / Layered Commercial Space / Modular Architecture / Tensile Canopy System / Open Waterfront Experience / Day-to-night Operation
概念设计 / 可结合场地深化
Concept Design / Site Adaptable
Motion Archive / 视频记录
YUNVANE beachfront canopy note on Xiaohongshu
在小红书观看云帆以多层商业露台和大尺度帆形天幕组织滨海餐饮、观景与活动空间,视频记录海风中的开放界面和地标轮廓。
A motion note showing YUNVANE as a beachfront hospitality complex, with layered terraces, sail-like canopies and an open coastal interface.
Highlights / 亮点
云帆户外空间面向海滩俱乐部、滨海餐厅、日落酒吧、活动场地等户外运营场景,适合在项目早期用于判断空间气质、功能落点与客群体验。
YUNVANE is positioned for Beach Club, Oceanfront Restaurant, Sunset Bar, Event Venue and related outdoor hospitality programs.
产品规格以小型300-500㎡ / 1-2 层;标准800-1500㎡ / 2-3 层;目的地版本约 1800-3000㎡及以上 / 2-4 层为基础,可为场地平面、平台边界、结构深化和运营容量提供初步参照。
The reference dimensions are Compact approx. 300-500 sqm / 1-2 floors; Standard approx. 800-1500 sqm / 2-3 floors; Destination version approx. 1800-3000 sqm and above / 2-4 floors, supporting early checks for layout, platform edge and operational capacity.
云帆地标形象、多层复合商业空间、模块化建筑系统、张拉天幕系统、开放滨海体验构成了云帆户外空间的主要识别点,后续可结合材料、风荷载、基础和现场动线继续深化。
Sail-inspired Landmark, Layered Commercial Space, Modular Architecture, Tensile Canopy System, Open Waterfront Experience define the main identity of YUNVANE for further material and engineering development.
小型 80-150 人;标准 200-400 人;目的地版400-800 人,可结合餐饮、住宿、活动或接待模式进一步细化桌椅、设备、收纳与通行关系。
Compact 80-150 guests; Standard 200-400 guests; Destination version 400-800 guests; seating, equipment, storage and circulation can be developed around the final operating model.
云帆户外空间 / YUNVANE / Beachfront Hospitality Complex / Beachfront Hospitality Complex / Tensile Canopy Commercial Installation / 海滩俱乐部 / 滨海餐厅 / 日落酒吧 / 活动场地 / 海岸度假商业目的地 / 小型300-500㎡ / 1-2 层;标准800-1500㎡ / 2-3 层;目的地版本约 1800-3000㎡及以上 / 2-4 层
YUNVANE / Beachfront Hospitality Complex / Beachfront Hospitality Complex / Tensile Canopy Commercial Installation / Beach Club / Oceanfront Restaurant / Sunset Bar / Event Venue / Coastal Hospitality Destination / Compact approx. 300-500 sqm / 1-2 floors; Standard approx. 800-1500 sqm / 2-3 floors; Destination version approx. 1800-3000 sqm and above / 2-4 floors
图像基于 KELLEN 原创产品设计资料制作,为产品概念视觉与应用场景模拟;实际生产与工程落地需结合项目条件深化。
Product visuals are based on KELLEN original design and development materials; final production and site delivery require project-specific development.
Archive Plates / 影像档案